

What Room Layout Lets an Upholstered Sleigh Bed Shine?
An upholstered sleigh bed creates the greatest impact when positioned against a clear wall with enough space to showcase its curved headboard and footboard. Measure the complete frame, maintain comfortable walking routes and balance the layout with suitably sized bedside furniture and storage. Adapt the arrangement to your room’s shape, consider lighting and keep the footboard visible to enhance the overall design. Careful planning creates a bedroom that feels spacious, practical and visually balanced.
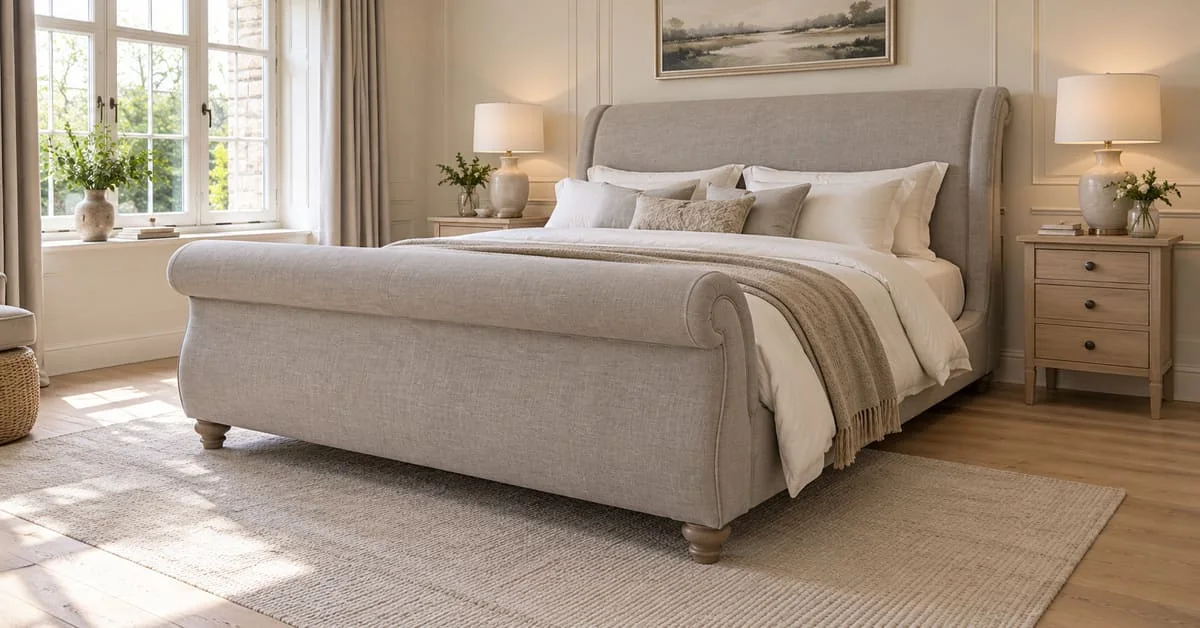
An upholstered sleigh bed looks its best with the headboard centred on a clear wall, comfortable access along both sides and open space beyond the footboard. That arrangement gives its curves room to stand out while keeping the bedroom easy to use.
The right layout depends on where your doors, windows and storage sit. Start with the bed’s full dimensions, then arrange the room so its shape remains visible from the doorway and along the main walking route.
Give the headboard a clear backdrop
Start with the widest uninterrupted wall that leaves sensible routes to the door and wardrobe. Ideally, you should see the headboard and a little of the bed’s side profile when entering. This reveals more of the sleigh shape than a view squeezed between tall furniture.
Centre the bed on the usable wall area. In an older UK bedroom, a chimney breast or off-centre doorway may mean this differs from the room’s exact centre. Balance the space immediately around the bed instead of forcing the whole floor plan into symmetry.
For example, the Chesterfield Royale sleigh bed has scrolled head and footboards, with fabric-button or diamante detailing. Give those features a plain backdrop and keep tall cabinets away from the headboard’s edges, allowing the upholstery to define the sleeping area.
Measure the frame and protect walking space
Plan from the assembled frame’s outermost points, including projecting scrolls and padded sides. If the listed measurements only identify mattress size or headboard height, confirm the overall width and length before deciding where it goes.
As a starting point, allow around 60 cm beside regularly used sides, with roughly 75 cm offering more comfortable movement. At the foot, leave a similar walking space; where wardrobes or drawers face the bed, aim towards 90 cm or more and test their full opening depth. Woodlands’ guide to space needed for a sleigh bed explains these planning allowances.
These are starting points, not guarantees that every arrangement works. Add the space your household needs to dress, carry laundry or use mobility equipment. Measure the furniture fronts and radiator projections, rather than the wall hidden behind them.
Adapt the arrangement to your room shape
Long and narrow bedrooms
Try the headboard against a short wall, allowing the bed to run along the room’s length. This can preserve a straightforward route from the entrance, provided both bedside gaps remain usable. Avoid lining both long walls with deep furniture; one well-placed storage area can leave a clearer view of the frame.
Square bedrooms
A centred bed with balanced bedside furniture is a useful starting point. Test wardrobes on a side wall before putting them opposite the footboard. This can leave the end of the bed open and separate the dressing area from the main approach to the bed.
Bedrooms with alcoves or sloping ceilings
Use recesses for storage where their dimensions suit, reserving a sufficiently tall wall for the headboard. Check the ceiling slope above the position where you sit up, too. The Swan sleigh bed, for instance, lists a 48-inch headboard, approximately 122 cm high. Mark that height on the wall before committing to a position beneath the eaves.
Balance the bedside furniture without crowding it
Choose bedside tables after establishing the bed’s position. Their width must fit the space beside the headboard, while their depth should leave a comfortable approach to the mattress. Check that drawer fronts and handles cannot catch against the upholstered frame.
Aim for table tops around mattress height so drinks, books and switches remain easy to reach. Matching tables create a settled arrangement, but identical pieces are unnecessary. If one side is narrower, use a smaller table and repeat the lamp style or furniture finish to connect the two sides.
Place a bulky wardrobe where it does not loom beside the headboard. A chest or dressing table can occupy another wall, provided its drawers or chair do not interrupt the route through the bedroom.
Let the footboard remain visible
Treat the space beyond the footboard as part of the design. A bench placed directly against it can hide the upholstery and make the end of the room feel crowded. Leave this area open first, then decide whether extra seating earns its place.
If you have generous space, try a compact chair beside a window, angled towards the room. It creates somewhere to sit without placing another substantial piece across the bed’s outline.
A rug can connect the sleeping area visually. Position it squarely beneath the bed with a visible border along the sides and beyond the footboard. Avoid a tiny rug isolated at the end, which can make the arrangement look disconnected.
Position lighting around the upholstery
Consider the window alongside the furniture plan. Daylight reaching the bed from one side can help reveal the headboard’s shape. Velvet also changes appearance with light and viewing direction, so check your chosen fabric in the actual room. Woodlands’ upholstery fabric guide explains this effect and the potential for fading under prolonged direct sunlight.
Use curtains or blinds to control strong exposure. Position bedside lamps or wall lights clear of the headboard’s outer edges, and check their usefulness while sitting in bed. Keep switches reachable and cables away from walking routes.
Test the layout before moving everything
Mark the frame and furniture footprints with suitable removable tape, testing it on an inconspicuous area first. Use boxes to represent bedside tables, then walk through your normal routine: entering, getting dressed and reaching the window.
Check the view from the doorway as well as from inside the room. If a chair hides the scroll or a cabinet crowds the headboard, adjust that piece before changing the bed’s position. A successful arrangement should work from several viewpoints.
Frequently asked questions
Can an upholstered sleigh bed work in a small bedroom?
Yes, if its complete frame leaves usable circulation space. Prioritise essential storage, compact bedside furniture and a clear footboard area when comparing layouts.
Does the bed have to face the bedroom door?
No. A slightly angled view from the entrance can show its curves beautifully. Choose the position that best combines a clear view with convenient movement.
Can I place a sleigh bed beneath a window?
Yes, if the headboard leaves the window usable and does not obstruct curtains, ventilation or a radiator. Check sill height and access before choosing this arrangement.
Should I angle a sleigh bed across a corner?
Usually, try a straight placement first. A diagonal position uses extra floor area and creates awkward spaces behind the headboard, making it harder to arrange nearby storage.